LUMIBRIGHT
Hospitality Lighting
Application inspiration · not a project reference
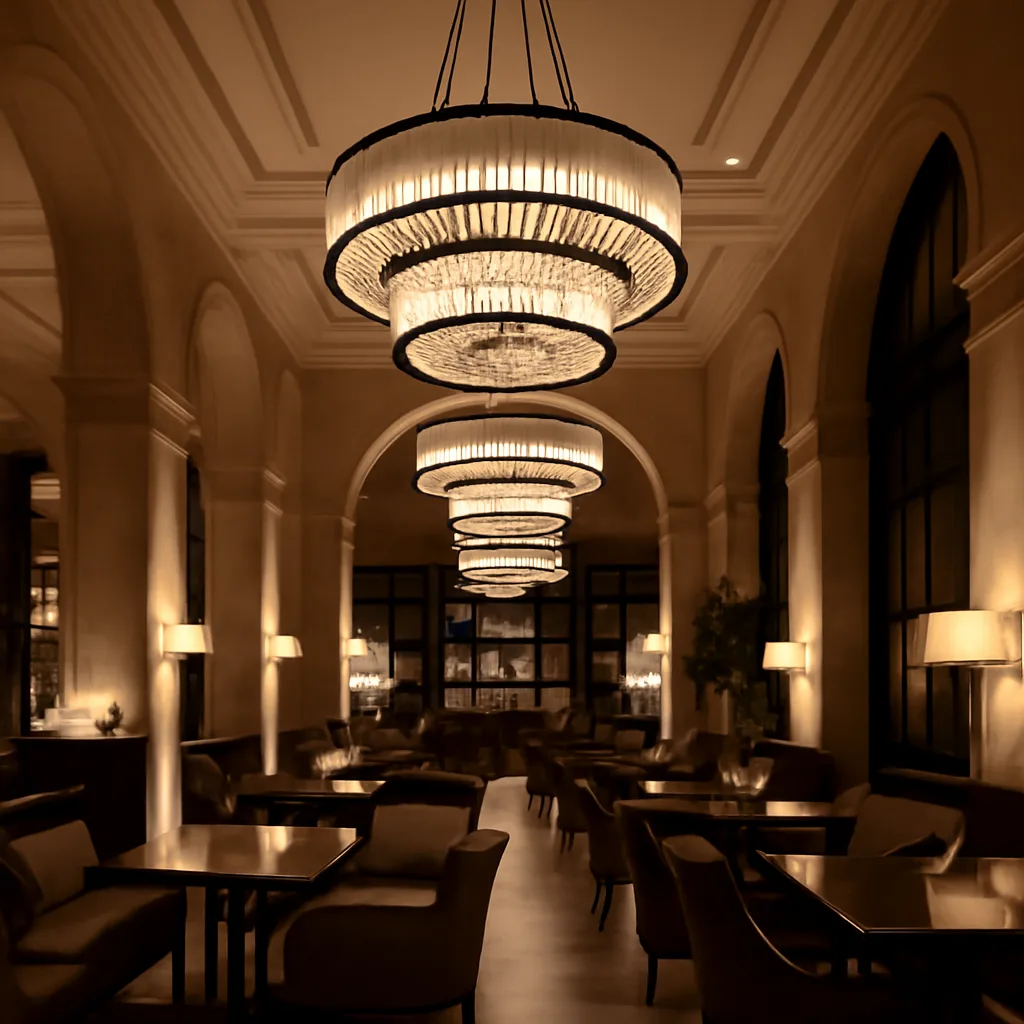
Hospitality interiors bring together reception, dining, lounges and circulation. Layered lighting and visible fitting proportions should be coordinated with the architecture, operating scenes and the model-specific control arrangement.
Design examples are starting points, not measured product results, guaranteed compatibility or universal regulatory minima. Confirm the exact model, site conditions, applicable standard and calculation with the responsible designer.
Design criteria
Lighting for hotels, restaurants and resorts
Hospitality schemes are judged on how the light makes a room feel and on how little of the equipment a guest ever notices. In practice that means low-glare optics, one colour temperature held across every fitting in a sightline, and dimming that runs smoothly to warm-dim or 1% without visible steps. This page sets out the criteria we specify to, the questions that decide the fitting choice, and the LUMIBRIGHT families used for each zone.
| Zone | Illuminance | Uniformity | Colour | Glare | CCT |
|---|---|---|---|---|---|
| Guest room (general)Layer task light separately at the bed head and desk rather than raising ambient level. | Illuminance100-150 lx | Uniformity— | ColourCRI 90, R9 > 50 | GlareShielded / trimless | CCT2700-3000K |
| Guest room (bathroom mirror)Vertical illuminance matters more than the floor figure; IP44 in zone 2. | Illuminance300-500 lx on the face | Uniformity— | ColourCRI 90+, R9 > 50 | GlareDiffused, vertical | CCT3000K |
| Lobby / reception deskReception is a task area inside a decorative space - light the work plane, not the guest's eyes. | Illuminance200-300 lx general, 300-500 lx at the desk | UniformityUo >= 0.6 at the desk | ColourCRI 90 | GlareUGR <= 22 | CCT2700-3000K |
| Restaurant / barNarrow beams onto the table keep food colours saturated and faces flattered. | Illuminance50-150 lx ambient, 150-300 lx on the table | Uniformity— | ColourCRI 90, R9 > 50 | GlareNarrow beam, deep recess | CCT2700K |
| Corridor / stairEscape route lighting and emergency duration are a separate life-safety calculation. | Illuminance100 lx, 50 lx at night | UniformityUo >= 0.4 | ColourCRI 80+ | GlareNo direct view of the source | CCT2700-3000K |
Illustrative project-brief ranges, not measured model performance or universal code requirements. Confirm the relevant task, standard edition, site conditions and local requirements.
How to specify
Five decisions that set the fitting
- Fix one colour temperature per sightline (2700K or 3000K) and hold it across downlights, spots, steplights and decorative fittings.
- Choose the dimming protocol before the fitting: phase-dim for small refurbishments, DALI-2 / DT8 where the scheme has scenes or tunable white.
- Check the ceiling build-up: plasterboard, concrete slab or stretched fabric each change the cut-out, plenum depth and fire requirement.
- Specify CRI 90 with R9 above 50 anywhere food, skin tone or timber finishes are on show.
- Request the photometric file (IES/LDT) for every fitting so the scheme can be verified before the site order.
Specify from
Candidate families for technical review
1,323 articles across 12 families

Down Light
TUBE
49 articles

Spot Light
NICE
45 articles

Spot Light
REFLEXO
28 articles

Spot Light
TRESCO
23 articles

Spot Light
FUSION
21 articles

Spot Light
WISDOM
17 articles

Down Light
ORACLE
16 articles

Spot Light
INDUE
16 articles
Spot Light
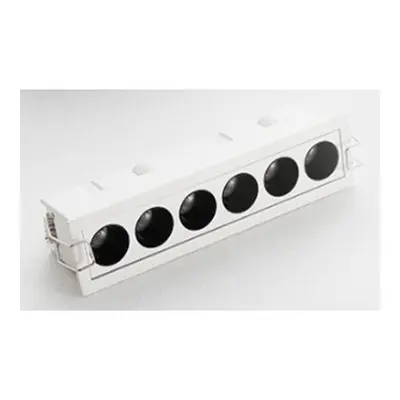
VEROZA
15 articles
Spot Light
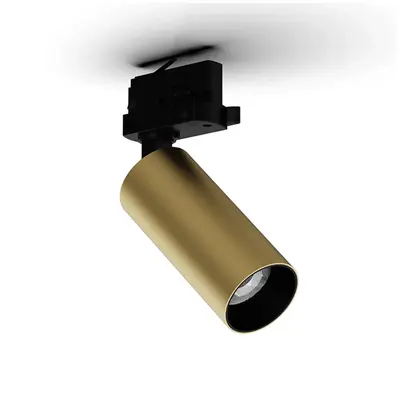
ASTRO
14 articles
Down Light
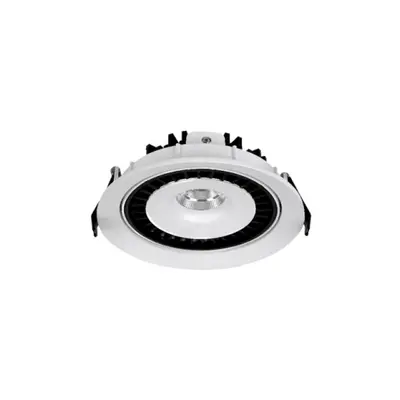
GRIND
14 articles

Down Light
KEMANG
14 articles
Specifier questions
Frequently asked
What colour temperature should a hotel use?
2700K for guest rooms, restaurants and bars, 3000K where the interior palette is cool or grey. The important rule is consistency: mixing 2700K and 3000K in one sightline is the most common complaint on handover.
Which dimming should I specify for guest rooms?
Phase dimming is acceptable for a single-circuit refurbishment. For anything with scenes, tunable white or BMS integration, specify DALI-2 (DT6) or DT8 drivers and confirm the driver/controller pairing on the compatibility matrix.
Do you supply IP-rated fittings for bathrooms and spas?
Yes - IP44 as a minimum for zone 2 bathroom locations and IP65 or higher for wet rooms, steam rooms and pool surrounds. Every article's IP rating is published on its family page.
Can the same family be delivered in different beam angles?
Most spot and downlight families are offered in several beams (typically 15 to 60 degrees) on the same cut-out, so a single ceiling detail covers accent and general light.