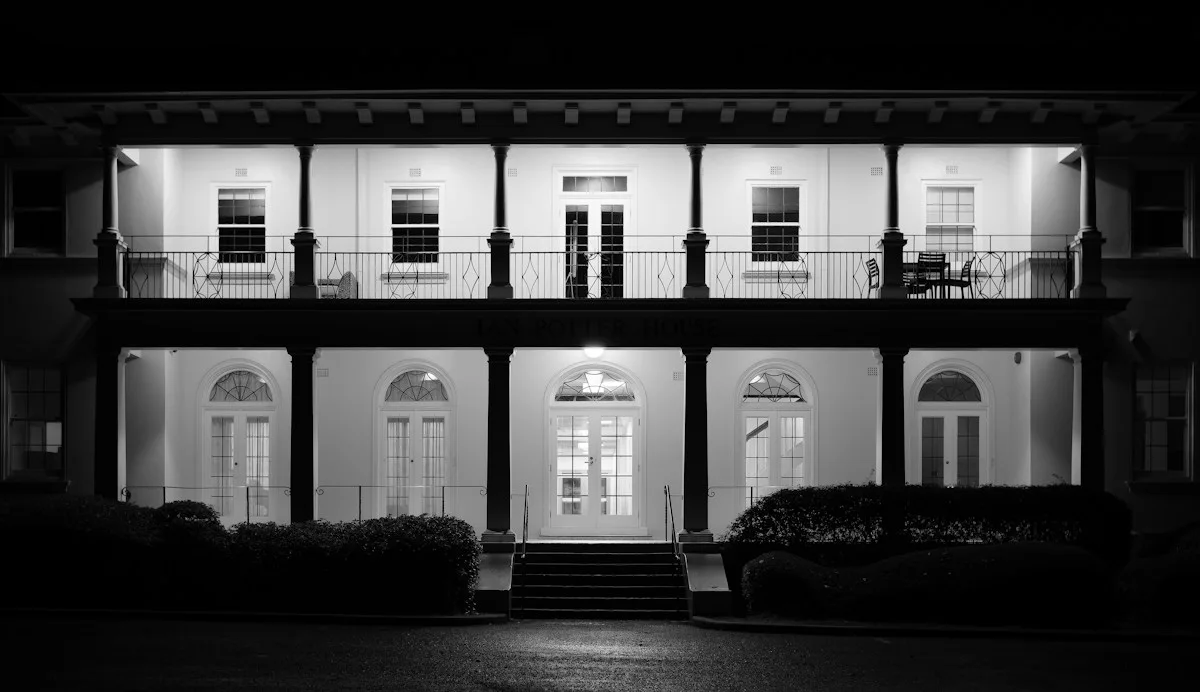
Façade lighting and architectural project references
Architectural elevations · Illustrative reference image — not a completed project
Façade lighting starts with the building surface, its geometry and the way it is viewed after dark. For architectural lighting in Dubai and the UAE, compare the effect of grazing, washing and focused accents against the actual materials and setbacks. A fixture position that works on one elevation should not be copied to another without reviewing the surface and viewing conditions.
Coordinate beam distribution, mounting details and electrical access with the architecture, and review the selected model against the site exposure and maintenance strategy. The final arrangement should address spill light and the relationship with neighbouring spaces. Model data and a project-specific lighting study are more reliable than estimating coverage from a nominal wattage.
The façade photograph on this page is an illustrative design reference, not a completed LUMIBRIGHT façade project or a claim about an installed luminaire. Use it as context when preparing elevations, material information and the intended night-time appearance. The façade application guide links those project questions back to relevant catalogue categories; a documented project case can be added when its scope and photographs are available.
Design references
Illustrative reference image — not a completed projectArchitectural elevations
Illustrative reference image — not a completed project