LUMIBRIGHT
Aluminium Profile
Profiles coordinate a light source with the surrounding ceiling, wall or joinery. Confirm the section dimensions, diffuser, fixing method, end details and compatible components before finalising the architectural junction.
Select the profile section around the required light effect and construction detail. Confirm strip width, diffuser, thermal capacity and fixing method before choosing the finish. Curved, trimless, handrail and step details each require their own installation drawing. Keep the section code searchable and publish dimensions that a designer can coordinate directly.
How to compare section, strip width, diffuser, heat, fixing and finish
- Section Recessed, surface, corner, tube and handrail sections each resolve a different detail.
- Strip width Confirm the internal channel width against the chosen strip.
- Diffuser Opal, frosted and clear covers trade efficiency against a dot-free look.
- Heat Profile mass carries the strip's heat — do not undersize it.
- Fixing and finish Plaster-in, clip and screw fixings need different build sequences.
Model specifications and downloads
11 families, 104 articles with published specifications.
- RECESSED — 21 articles
- SURFACE PENDANT — 21 articles
- TRIMLESS BENDABLE — 20 articles
- SURFACE — 12 articles
- STEP — 7 articles
- WALL — 5 articles
- TUBE — 5 articles
- LUMIFLEX ACCESSORIES — 5 articles
- CORNER — 3 articles
- V-SHAPE — 3 articles
- HANDRAIL — 2 articles
Where to go next
Architectural aluminium profiles for Dubai and UAE projects
A lighting schedule for a Dubai hotel, a UAE retail fit-out or a private villa starts with the architecture and the activity in each space. Compare the light distribution, mounting detail, colour quality and control requirements together, then keep the selected model and order code with the project drawings.
Linear LED lighting
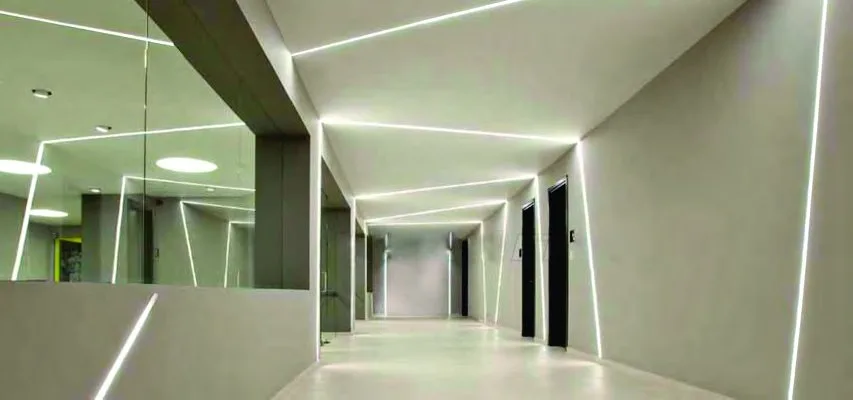
Linear lighting can follow a ceiling line, define a circulation route or sit within joinery. Compare module lengths, mounting methods and connection details before setting out a continuous run. Keep access to control gear, corner conditions and any finishing details visible in the architectural coordination drawings.