LUMIBRIGHT
LUMI INDOOR
Application inspiration · not a project reference
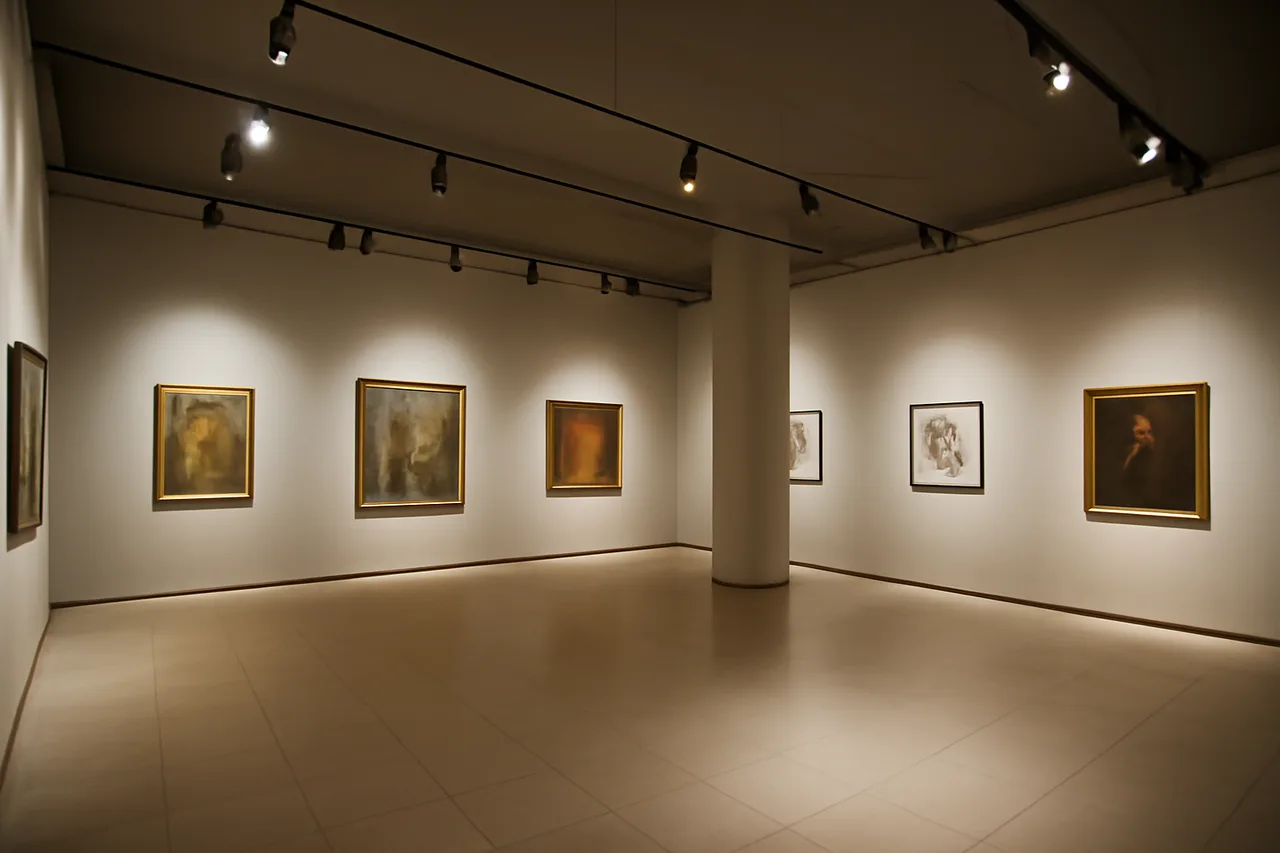
Lumi Indoor brings together recessed and surface-mounted downlights, adjustable spots, track heads and ceiling luminaires for interior projects. The range supports different layers of light: general illumination across a room, emphasis on a display or wall, and focused light around work and circulation areas.
BROWSE THIS COLLECTION
BROWSE BY
PRODUCT FAMILY
SERIES & COLLECTIONS
342 product families · Page 2 of 15
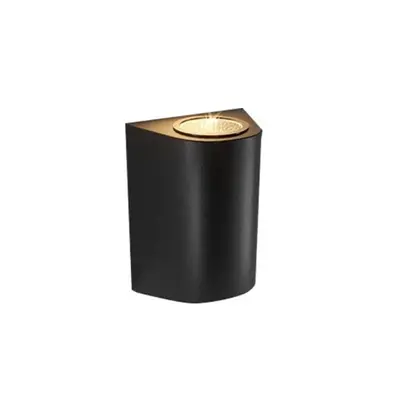
AUSTIN
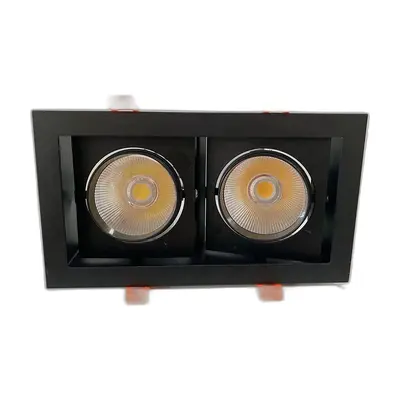
AWELLS
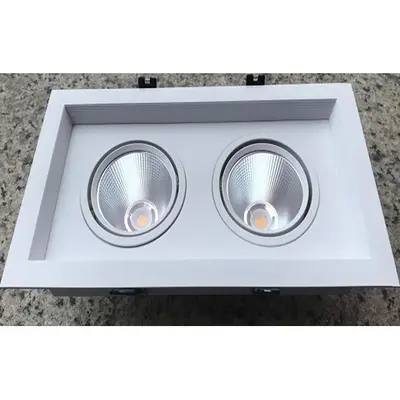
AWELS
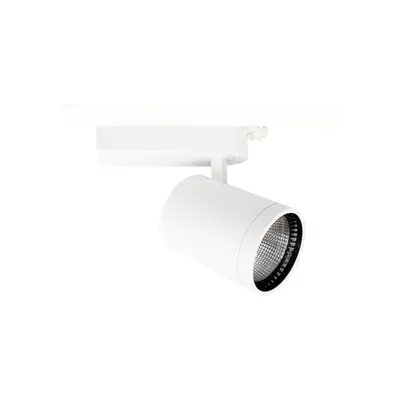
BALTIS
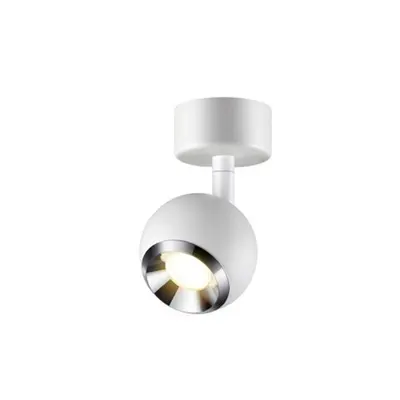
BARRES

BELENOS
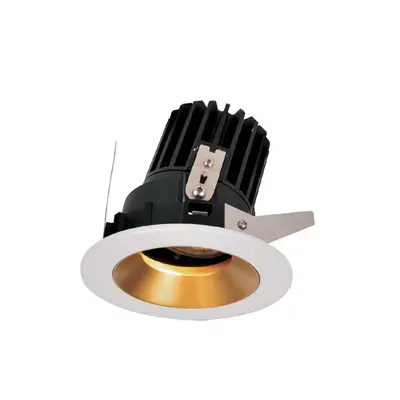
BENEATH

BENIDORM
BETIS
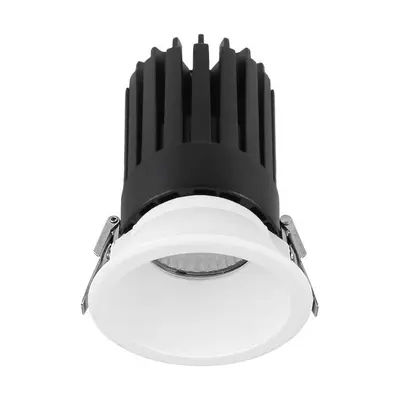
BEYNAC
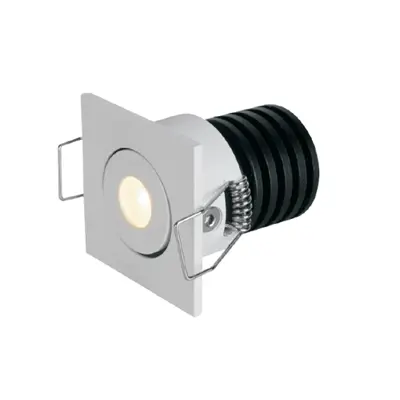
BITTY
BONDY
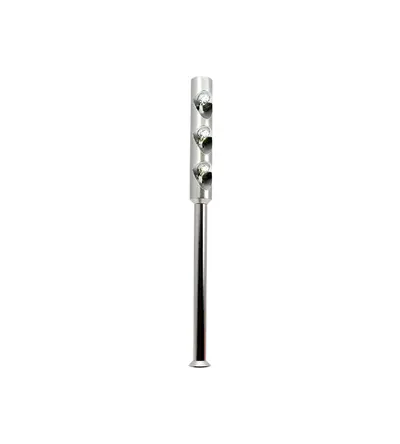
BOSS
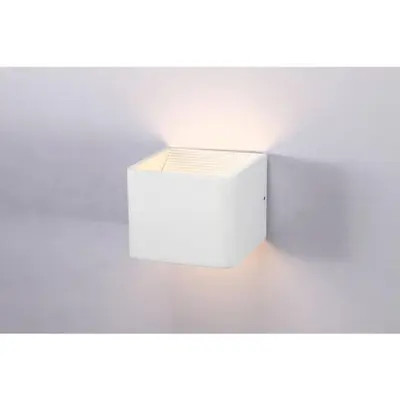
BOXES
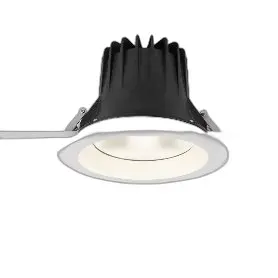
BRASOV
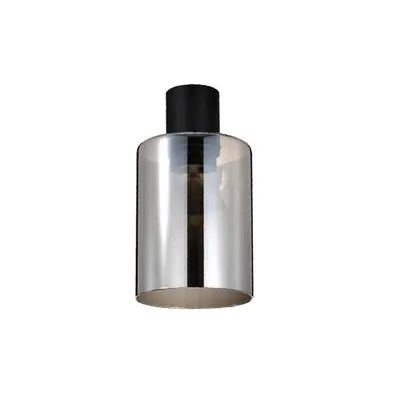
CACIA
CAIRO
CALLEJON
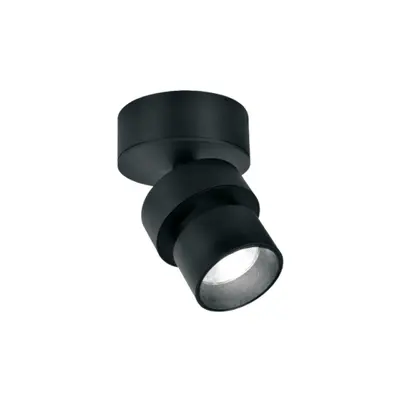
CAM
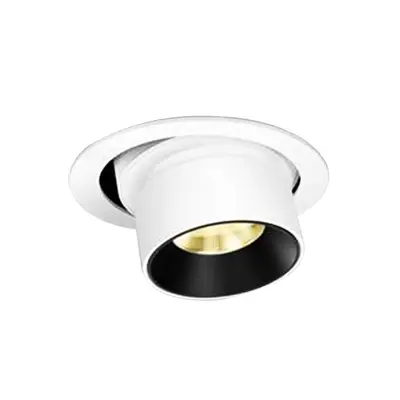
CAM R
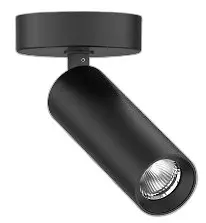
CEILING SURFACE
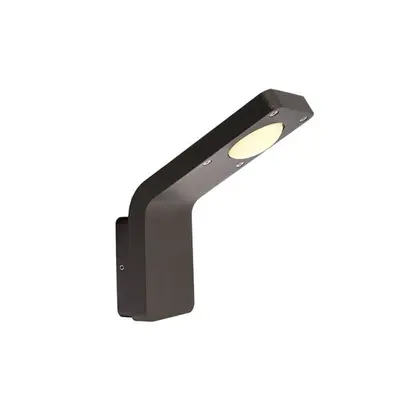
CELINA
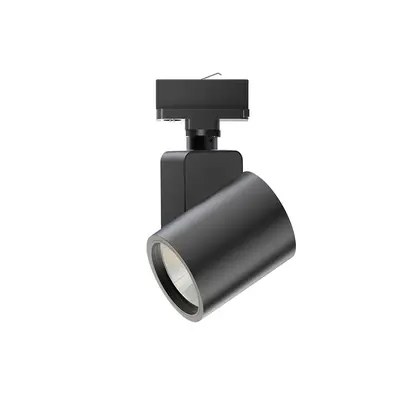
CHERISMO
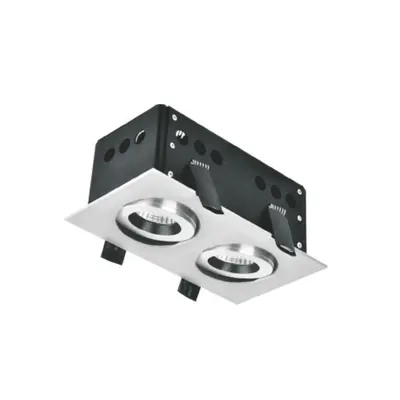
CHOICE
The Range
Lumi Indoor — Architectural Indoor Lighting
Lumi Indoor brings together recessed and surface-mounted downlights, adjustable spots, track heads and ceiling luminaires for interior projects. The range supports different layers of light: general illumination across a room, emphasis on a display or wall, and focused light around work and circulation areas. Offices, shops, galleries and residential interiors call for different combinations rather than a single fitting throughout. Start with the ceiling construction and available recess depth, then compare the dimensions, beam angles, colour temperatures and finishes published for the selected model. Check the exact configuration before specifying output, glare performance or dimming; these attributes are not shared automatically by every family.
342 product families · 1417 articles published with full specifications.
What's in the range
How specifiers choose within this range
Start from the ceiling
Cut-out and recess depth decide the family before optics do — filter the catalogue by cut-out size, then check plenum depth against the housing height.
Set the glare limit
Offices and screen-based spaces need UGR ≤ 19 (EN 12464-1); ask for the UGR table rather than accepting a single headline figure.
Choose beam by mounting height
Narrow (15-24°) for 3.5 m and above or accenting; medium (36°) for general 2.7-3.2 m ceilings; wide (60°+) for wall washing and low ceilings.
Fix colour quality
CRI 90 / R9 > 50 for retail, galleries and hospitality; CRI 80 is acceptable for back-of-house. Hold 3-step SDCM across a single scheme.
Confirm the control protocol
DALI-2 for addressable schemes, phase or 1-10 V for simple rooms; the driver and dimming range are part of the order code, not an afterthought.
How to specify — in five steps
- Filter by cut-out size or fixture diameter to match the ceiling detail.step 1
- Pick the beam angle from mounting height and the effect you need.step 2
- Lock CCT and CRI for the whole scheme so batches match on site.step 3
- Choose the driver and dimming protocol with the control contractor.step 4
- Download one spec pack for the shortlist and send the BOQ for pricing.step 5
Specifier questions
How do I match a new downlight to an existing ceiling opening?+
Use the cut-out filter in the catalogue: it lists every article whose published cut-out falls inside your opening range, so you can replace a fitting without patching the ceiling.
Which families are trimless?+
Trimless and plaster-in housings are listed under the ceiling-recessed categories; the family page states the plaster-in kit and the ceiling thickness the housing accepts.
Do you publish UGR figures?+
Where the photometry exists we publish it, and our technical team will issue the UGR table for the exact article and room geometry on request.
Can I get CRI 90 with the same output?+
Most families offer CRI 80 and CRI 90 variants; the 90 option typically trades 5-10% lumen output, which is shown per article in the specification table.